From site concept to environmental readiness: a greenfield project

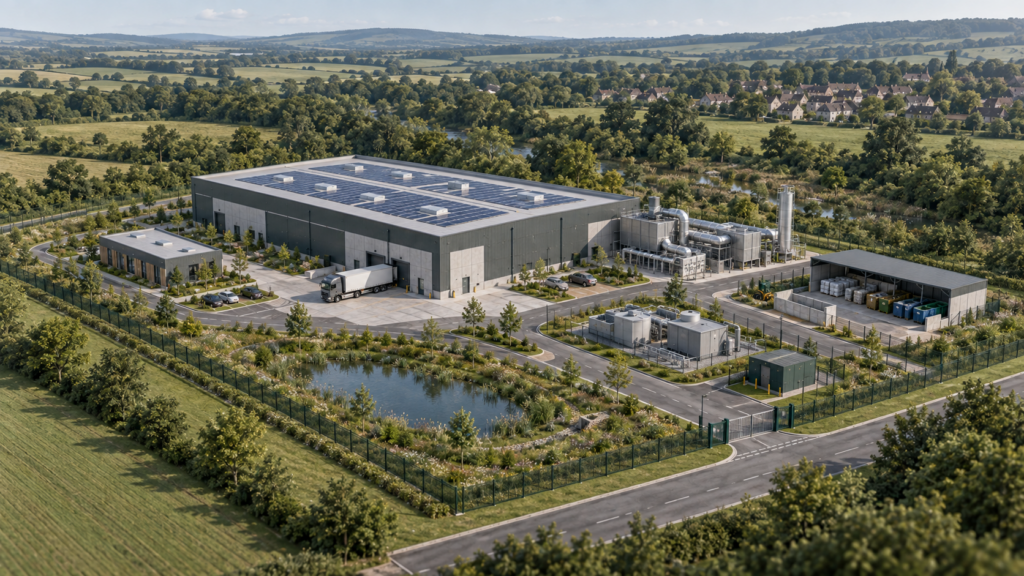
A new industrial facility brings together decisions about emissions, resources, land and its surroundings. KFB supports their coordination within an agreed scope, helping the project team carry environmental requirements from the site concept into design, procurement, construction and operation.
Illustrative scenario based on KFB’s approach to environmental coordination for greenfield projects.
The brief
A new industrial facility begins with a location, production requirements and a choice of technology. Buildings, equipment, roads and storage areas gradually take their place on the plan. Each decision influences how the site uses resources and interacts with its surroundings.
The investor needs a connected view of water and energy demand, air emissions, wastewater, waste, land and biodiversity. The assessment also considers neighbouring communities, construction, routine operation, future expansion and abnormal operating conditions.
In this scenario, KFB supports environmental coordination from the concept stage. Working within an agreed scope with the investor, designers, suppliers and relevant specialists, the team helps translate site constraints and technical findings into practical decisions.
Establishing the baseline
Work starts with the land and its surroundings: previous uses, neighbouring buildings, infrastructure, ground conditions, surface water and groundwater, and existing sources of impact. Planning constraints, landscape, habitats and ecological connections are reviewed, together with cultural heritage and material assets where relevant.
The proposed technology is reviewed for gaseous emissions, dust, odour, noise and vibration. Water demand, wastewater streams, surface water drainage and retention are considered together. The review also addresses soil protection, earthworks, excavated material and potential contamination.
Raw materials, chemicals and waste require a clear account of expected quantities, storage, movement and subsequent management. Energy demand and greenhouse gas emissions sit alongside resilience to heat, drought, heavy rainfall and flooding. Vegetation, habitats and species help define the ecological constraints on the layout.
Lighting, heat emissions and electromagnetic fields enter the assessment where relevant to the technology. Transport, cumulative effects with neighbouring facilities and accident risks also require attention. Workplace conditions and occupational exposure remain a related, separate assessment scope. The result is an organised set of issues, requirements and information needs for the next design stage.
Analysis and scenarios
As the design develops, alternative layouts, equipment proposals and infrastructure solutions emerge. KFB supports the comparison of their environmental implications so that decisions across disciplines remain consistent.
Options may cover technology, emission source locations, air and wastewater treatment, water circuits, retention, waste management, energy supply and ground protection. Noise and vibration controls, transport routes, lighting, planting and effects on habitats are considered within the relevant scope.
The connections between choices matter. An emissions control system also has energy needs, waste streams and operating requirements. A layout change returns to the assessment of drainage, access, neighbours and ecology. Agreed criteria allow the team to compare options against both capital expenditure and future operating costs.
In parallel, the team identifies the documentation, approvals and permits relevant to the proposed development. Environmental requirements become part of the programme, budget and review of each design revision.
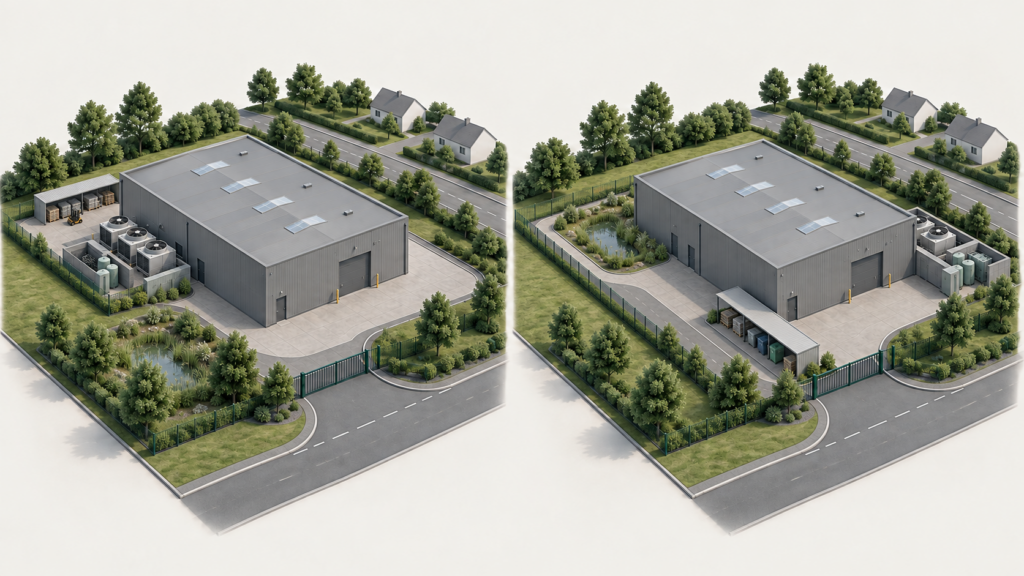
CONCEPTUAL ILLUSTRATION Two conceptual layouts explore the arrangement of process utilities, water management, materials handling and site circulation. Illustrative only: no environmental performance results or preferred option are implied.
The decision
The central decision is to approve a coordinated facility configuration and the environmental requirements for its delivery. Findings about the whole site are translated into specific instructions for designers, contractors and suppliers.
Depending on the agreed scope, these may define emission performance, water and energy demand, wastewater discharge conditions, chemical and waste storage, spill containment and acoustic performance. Drainage, ground and habitat protection, lighting, traffic and emergency response also inform the design.
KFB supports the preparation and review of these requirements within its appointment. The investor approves the solutions, designers incorporate them into their documents, and suppliers receive defined parameters and verification conditions. Responsibilities, required records and acceptance methods are assigned to the appropriate parties. Proposed substitutions and design changes are assessed against the same baseline. The environmental assessment now gives the investor a basis for commitments in design and procurement.
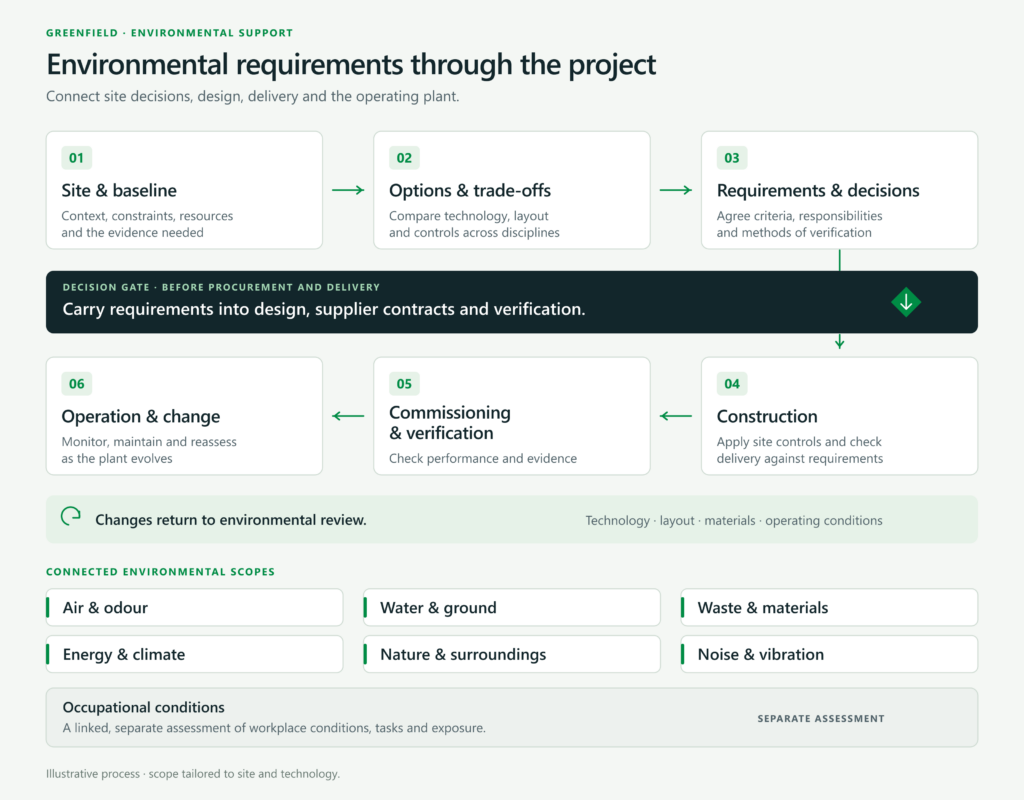
PROCESS DIAGRAM Agreed environmental requirements connect site decisions, design, delivery and operation. Changes return to assessment, with the scope tailored to the site and technology.Open the diagram for a larger view. On smaller screens, scroll sideways.
Construction, commissioning and verification
Environmental requirements apply from site preparation onwards. Relevant controls address excavated material and waste, dust, noise, vibration, vegetation, traffic and protection of land and water. They also cover construction drainage, material storage and the response to spills or other incidents.
During delivery, proposed and installed solutions are checked against the documentation and agreed criteria. The commissioning verification plan reflects the equipment and its operating conditions. It may include air emission, noise and vibration measurements, water or wastewater testing, checks on process circuits and containment, and reviews of waste management and environmental procedures.
Each subject has an appropriate verification method: measurement, sampling, document review, inspection or functional testing. Supplier guarantees and administrative conditions retain their respective assessment criteria. Where checks identify a discrepancy, the findings inform corrective action and further verification. The intended outcome is a traceable connection between each requirement, its implementation and the evidence used to assess it.
Where it goes next
Once the facility is operating, design records and verification results support day-to-day environmental management. They inform responsibilities, emission controls, water and energy use, waste management, equipment checks and incident records. Monitoring, testing and reporting reflect the facility’s activities and applicable requirements.
New equipment, different raw materials, increased production or an extension return to environmental assessment. Operating information and feedback from neighbours help identify issues requiring attention. Periodic reviews also consider resilience to changing climate conditions.
The same knowledge supports future refurbishment or decommissioning: managing materials and waste, securing chemicals and understanding the condition of the land. Information assembled during development remains a practical reference through the facility’s life.